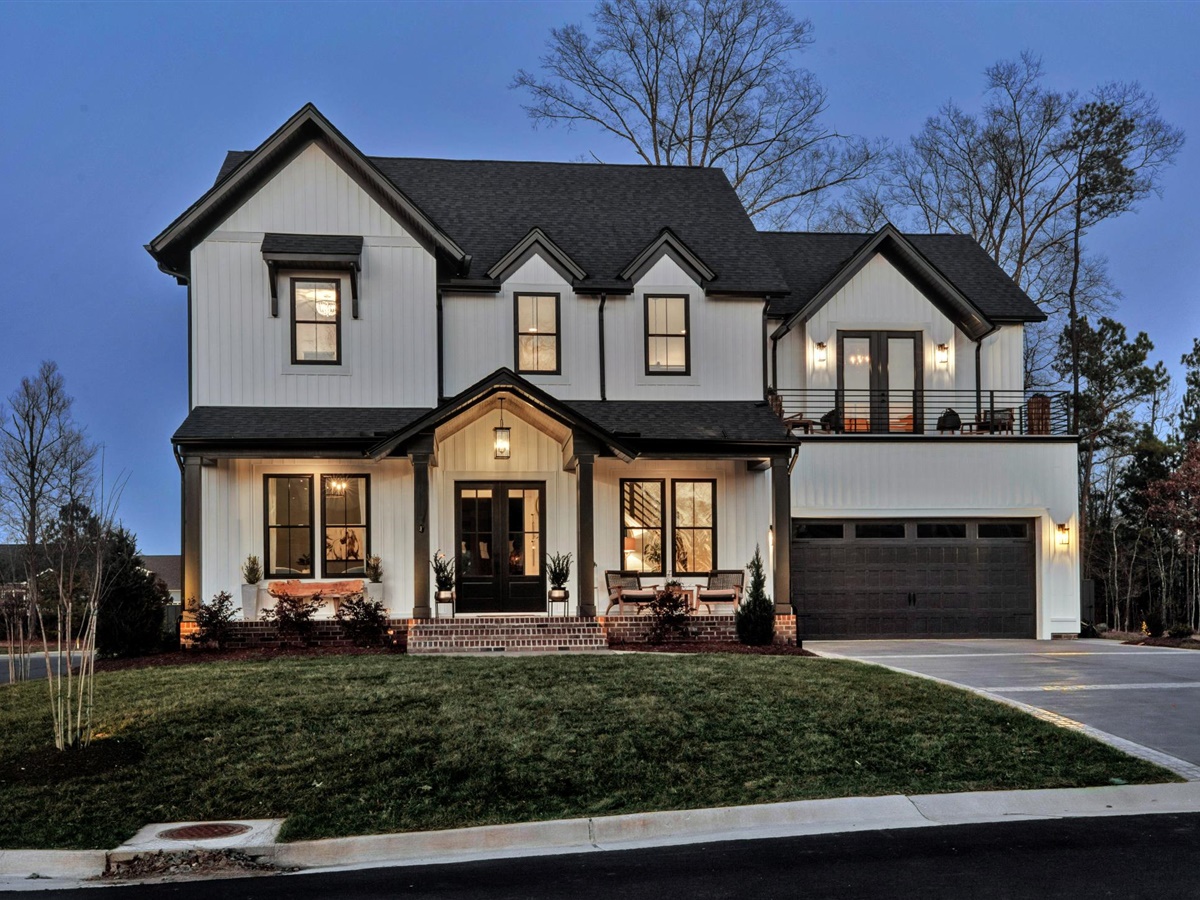
Grayson I Floor Plan
Covenant Building & Design, VA 23114
Call For Price
BED
BATHS
SQ. FT
BUILT
ACRES
About This Property
INCREDIBLE PROFESSIONALLY DESIGNED MODEL HOME WITH PRIVATE MASTER TERRACE! Crafted by Covenant Building & Design, this modern take on the Grayson floor plan shines w/high-end architectural features &designs. Showcasing 4 BR, 3.5 BA, 3,422 sq ft, 1st floor bonus room w/wet bar, screened-in porch & endless detail throughout. Open 2-story foyer leads through a pair of window paned sliding barn doors into office w/built-in bookcase &coffered ceiling. Breathtaking family room centers around cozy gas fireplace w/built-in features & faux brick accent wall. Ultra-modern kitchen with large quartz island taking center stage! Additional designer features include Farmhouse sink, gas cooktop & walk-in pantry. Dining room displays custom trim and incredible views of the private backyard retreat with sliding doors onto screened-in deck. Mudroom offers drop zone & cubbies opening to incredible bonus room w/full wet bar, wine fridge, accent wall & access to porch. Master suite is the ultimate retreat flaunting vaulted, beamed ceiling, ensuite bath, custom WI closet & private terrace to enjoy year round. Three generous sized bedrooms, two full baths & laundry complete this award-winning floor plan!
Video provider not supported
Want to buy this home...But need to sell yours?
Find out about our instant offer program.